
All log homes have a warmth and beauty in rural settings, but not all log homes are equal. The two basic types of log homes are hand-scribed and milled.
Hand-scribed log homes are built with whole, hand peeled logs. The builder scribes (copies) each log onto the log below it, then carves out a groove to the scribed line, so that when the upper log is placed onto the lower log, it fits tightly. The corners are hand notched as well. This method, produces a beautiful end product when done well, but is extremely labor intensive and very expensive.
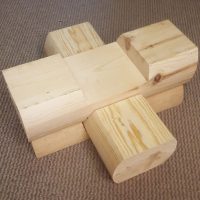
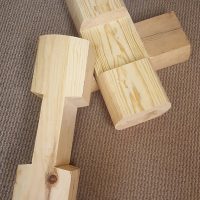
Milled log homes, like those from Highway 72 Log Homes, use timbers run through a planer to make every log uniform in size (ours are 6’x8′ or 6’x6′). Highway 72 Log Homes logs are flat on the top and bottom, and rounded on the inside and outside. We machine notch the corners to give a strong, tight fit. The logs are cut to length, with window and door openings all done. They are assembled at the building site, much like Lincoln Logs from your childhood. These are beautiful, durable and low maintenance buildings. Milled log homes are quickly assembled and don’t require nearly the time and labor as scribed homes, which means that they are very reasonably priced…especially when compared to scribed log homes.
 Questions to ask yourself Things to consider Ways we can help you plan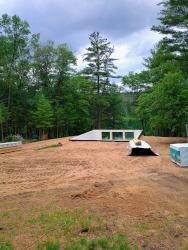
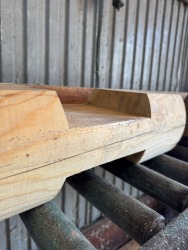

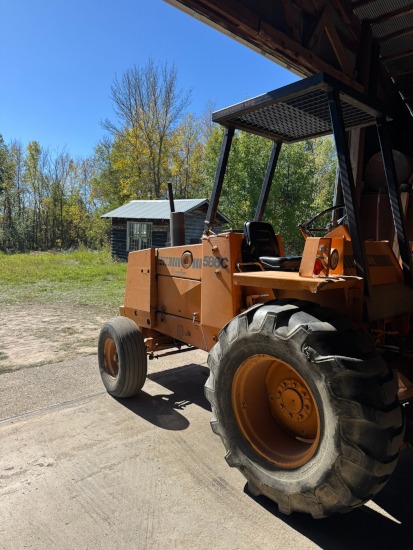
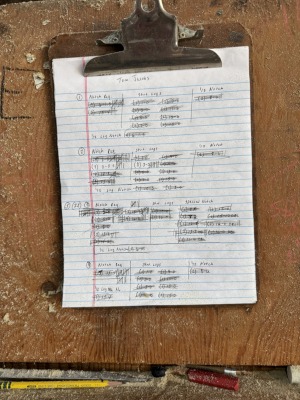
Option 1- We build you a custom log home kit for you or a contractor to put up
Option 2- We build the kit and put it up for you.
Hwy. 72 Log Homes is a provider of premium quality, affordable log homes and structures built with Red or White Pine logs and hand milled at our facility in Kelliher, Minnesota.
Copyright © 2018-2026 Hwy. 72 Log Homes All Rights Reserved.